1322 Country Club Road
SEE ALL PHOTOS
1322 Country Club Road
Sold

1322 Country Club Road

1322 Country Club Road, Wilmington, NC 28403

$1,040,000
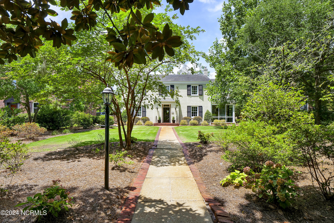
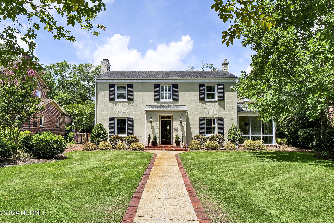
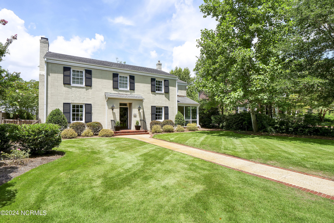
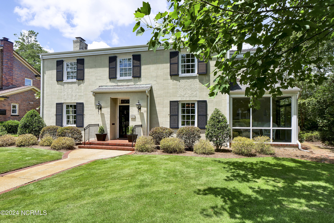
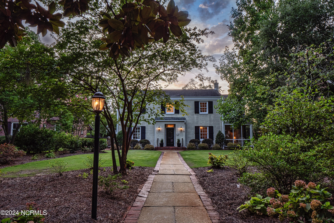
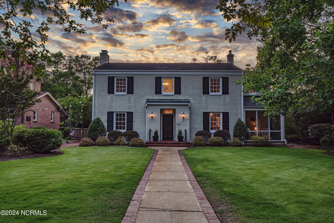
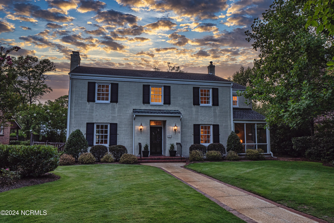
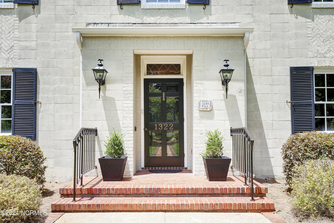
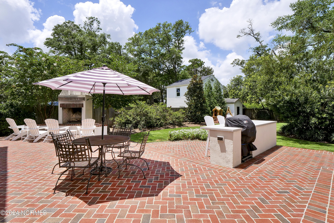
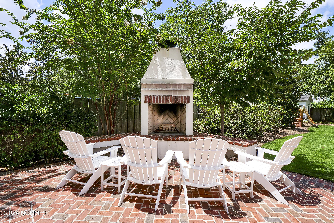
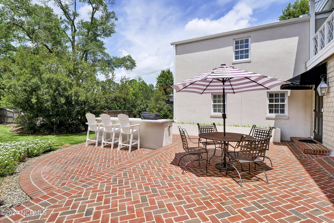
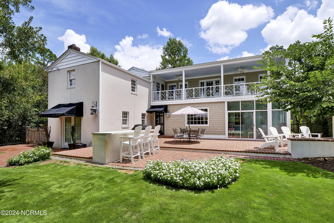
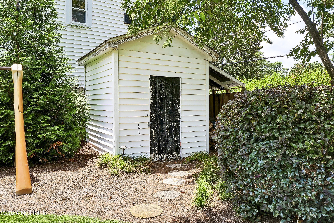
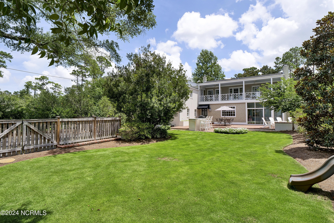
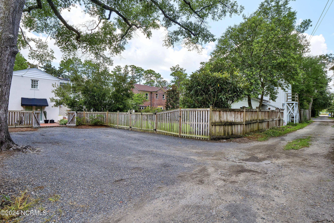
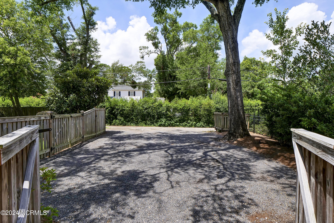
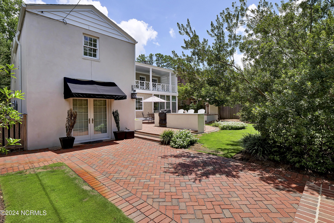
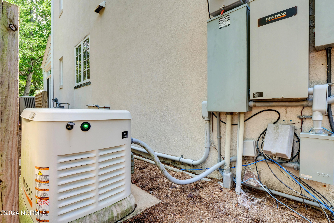
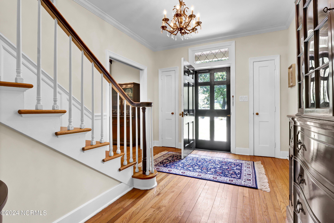
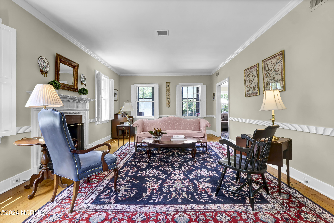
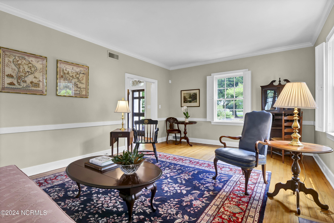
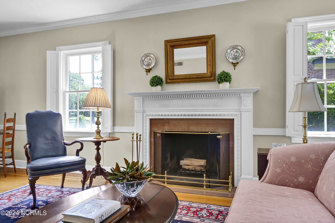
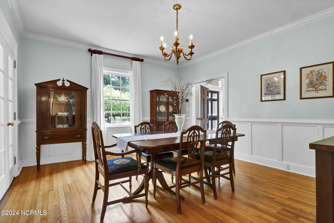
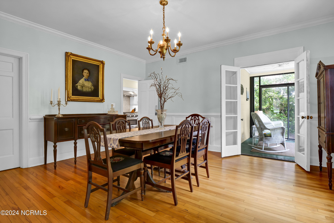
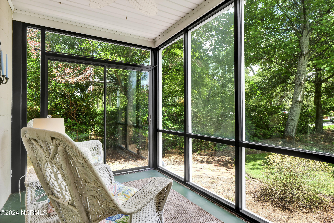
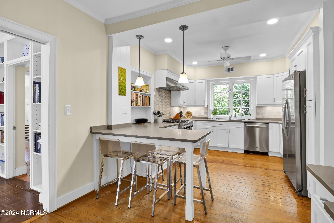
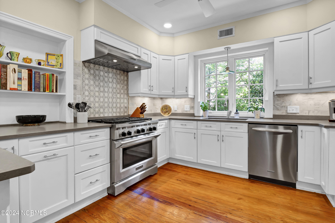
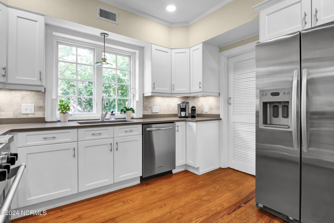
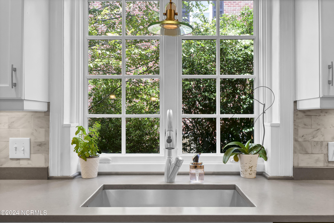
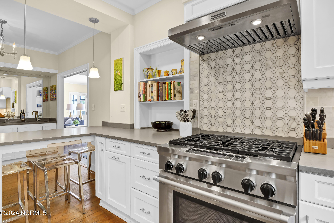
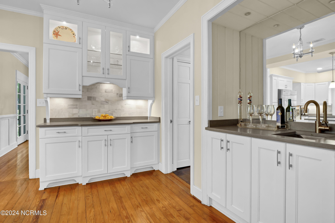
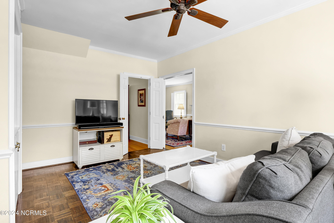
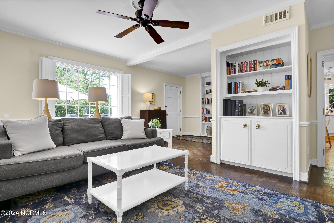
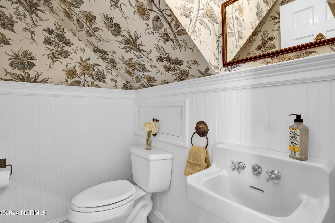
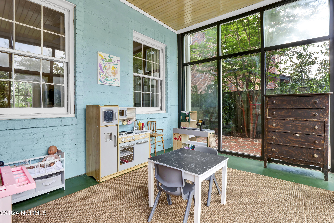
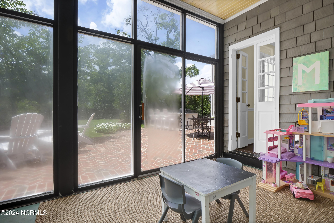
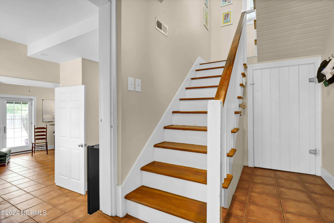
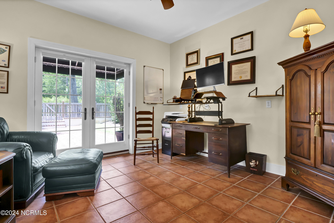
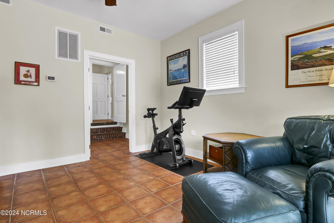
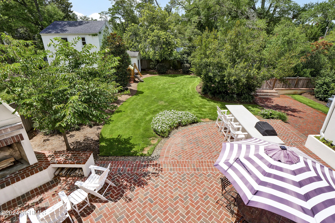
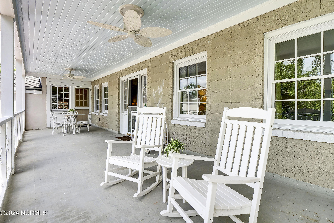
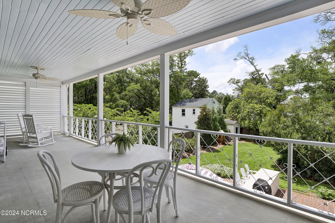
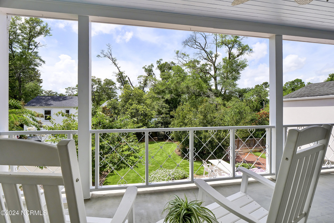
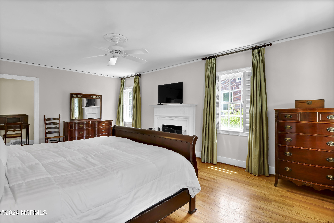
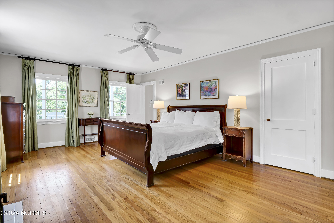
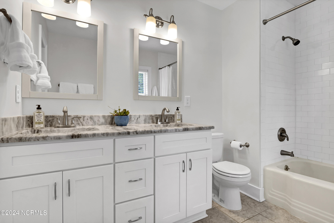
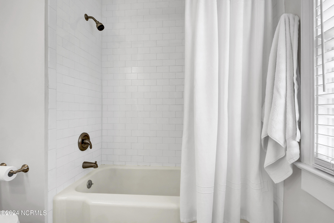
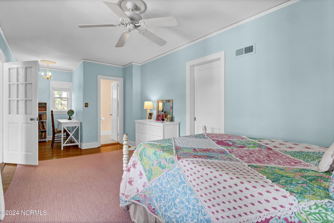
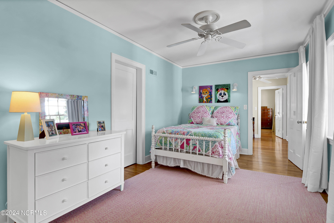
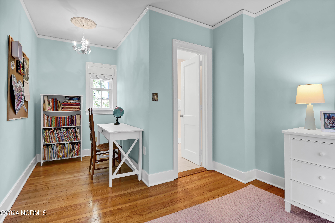
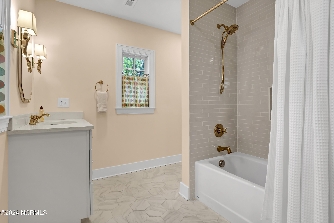
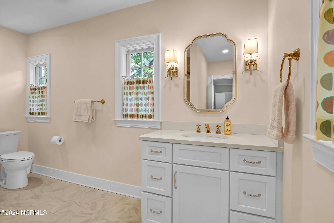
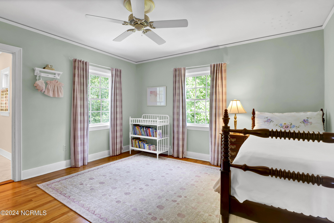
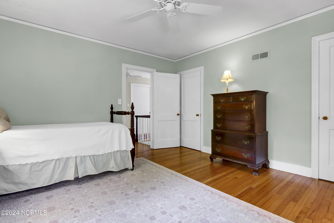
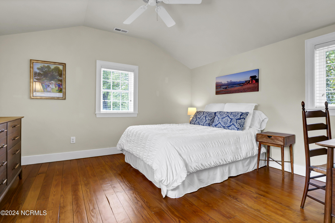
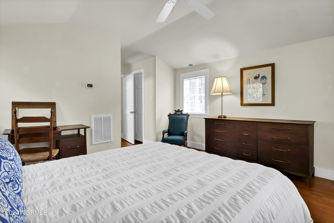
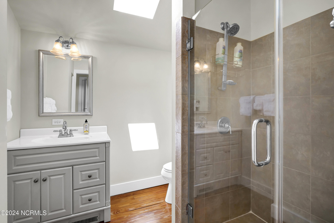
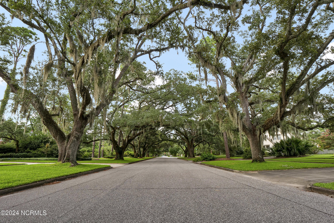
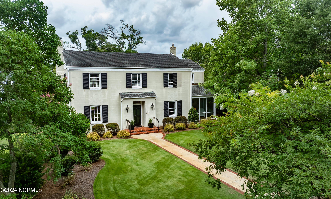
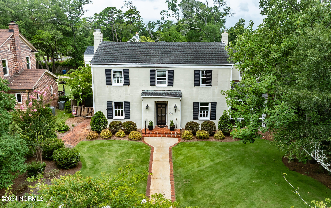
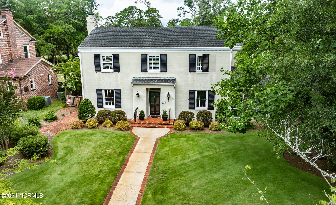
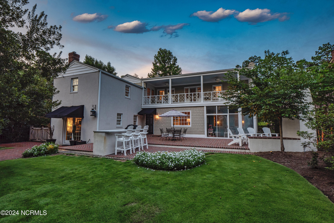
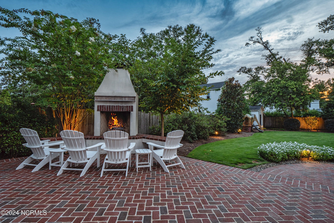
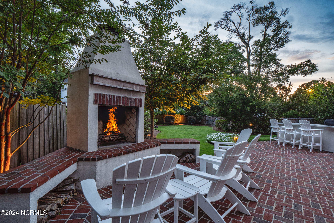
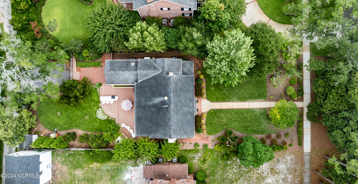
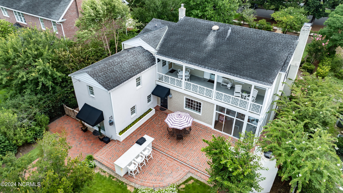
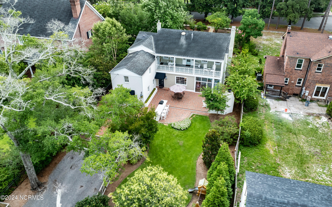
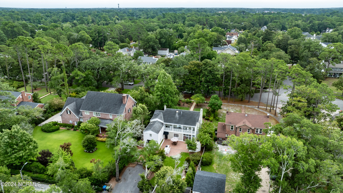
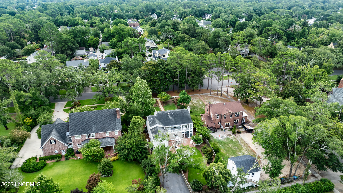
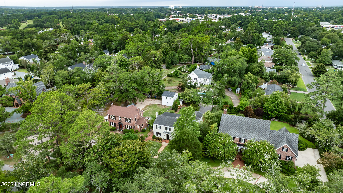
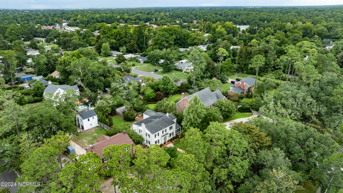
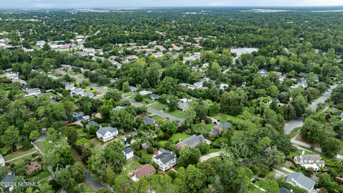
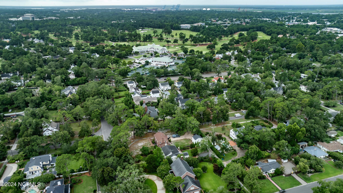
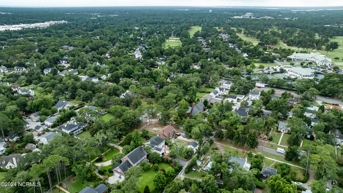
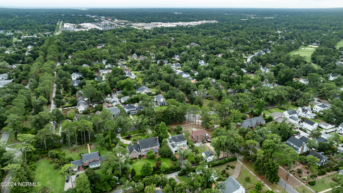
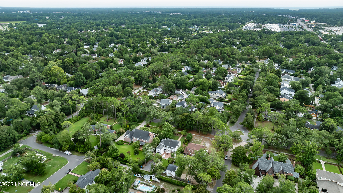
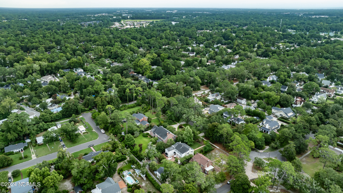
Incredible opportunity awaits with this classic, character-filled home in highly sought after Country Club Pines! You will be hard pressed to find a more picturesque setting with the canopy of Live Oaks lining this section of Country Club Rd! Offering just over 3800SQFT and 4BR/3.5BA's, this home has a generous layout all while maintaining the ultimate charm as well as functionality! Inside you are met with hardwood floors, 9' ceilings and a spacious foyer for receiving guests. The large living room features a fireplace with lots of windows ensuring a sunny space! There is also a family room/den w/ custom built-ins. The updated kitchen has quartz countertops, tiled marble backsplash, breakfast bar and stainless steel appliances including gas range and hood. Also on the main level is a spacious formal dining room and a home office perfectly tucked away offering privacy. The 2nd floor, conveniently accessible by two separate staircases, offers 4 Bedrooms, all with direct access to a bath along with a covered porch dreams are made of! The primary suite features a fireplace, 2 closets, double vanity and tiled shower/bath combo. Two bedrooms share a stunning Jill-n-Jill bath which was recently renovated to the studs. Lastly, there is a full guest suite with attached private bath, perfect for guests or in-laws! This home's outdoor spaces offer endless possibilities for entertaining and will surely impress with the mature landscaping surrounding the home, an elevated brick paver patio, landscape lighting and outdoor wood burning fireplace. Other notable features include Whole House Generator (natural gas connected), encapsulated crawlspace w/ dehumidifier, newer HVAC units (2021), newer water heaters (2019, 2021), deep well with functional irrigation, video doorbell for security and a transferrable termite bond. Be sure to note alley-access with parking for 2 cars. Look no further for a perfected blend of modern convenience and charm, this is the one!

4
beds

4
baths

3,805 Sq.Ft. LIVING AREA

0.33 Acres lot

Happy Clark

Happy Clark

Features & Amenities

Interior

  • total bedrooms4
  • Total bathrooms4
  • full bathrooms3
  • half bathroom1
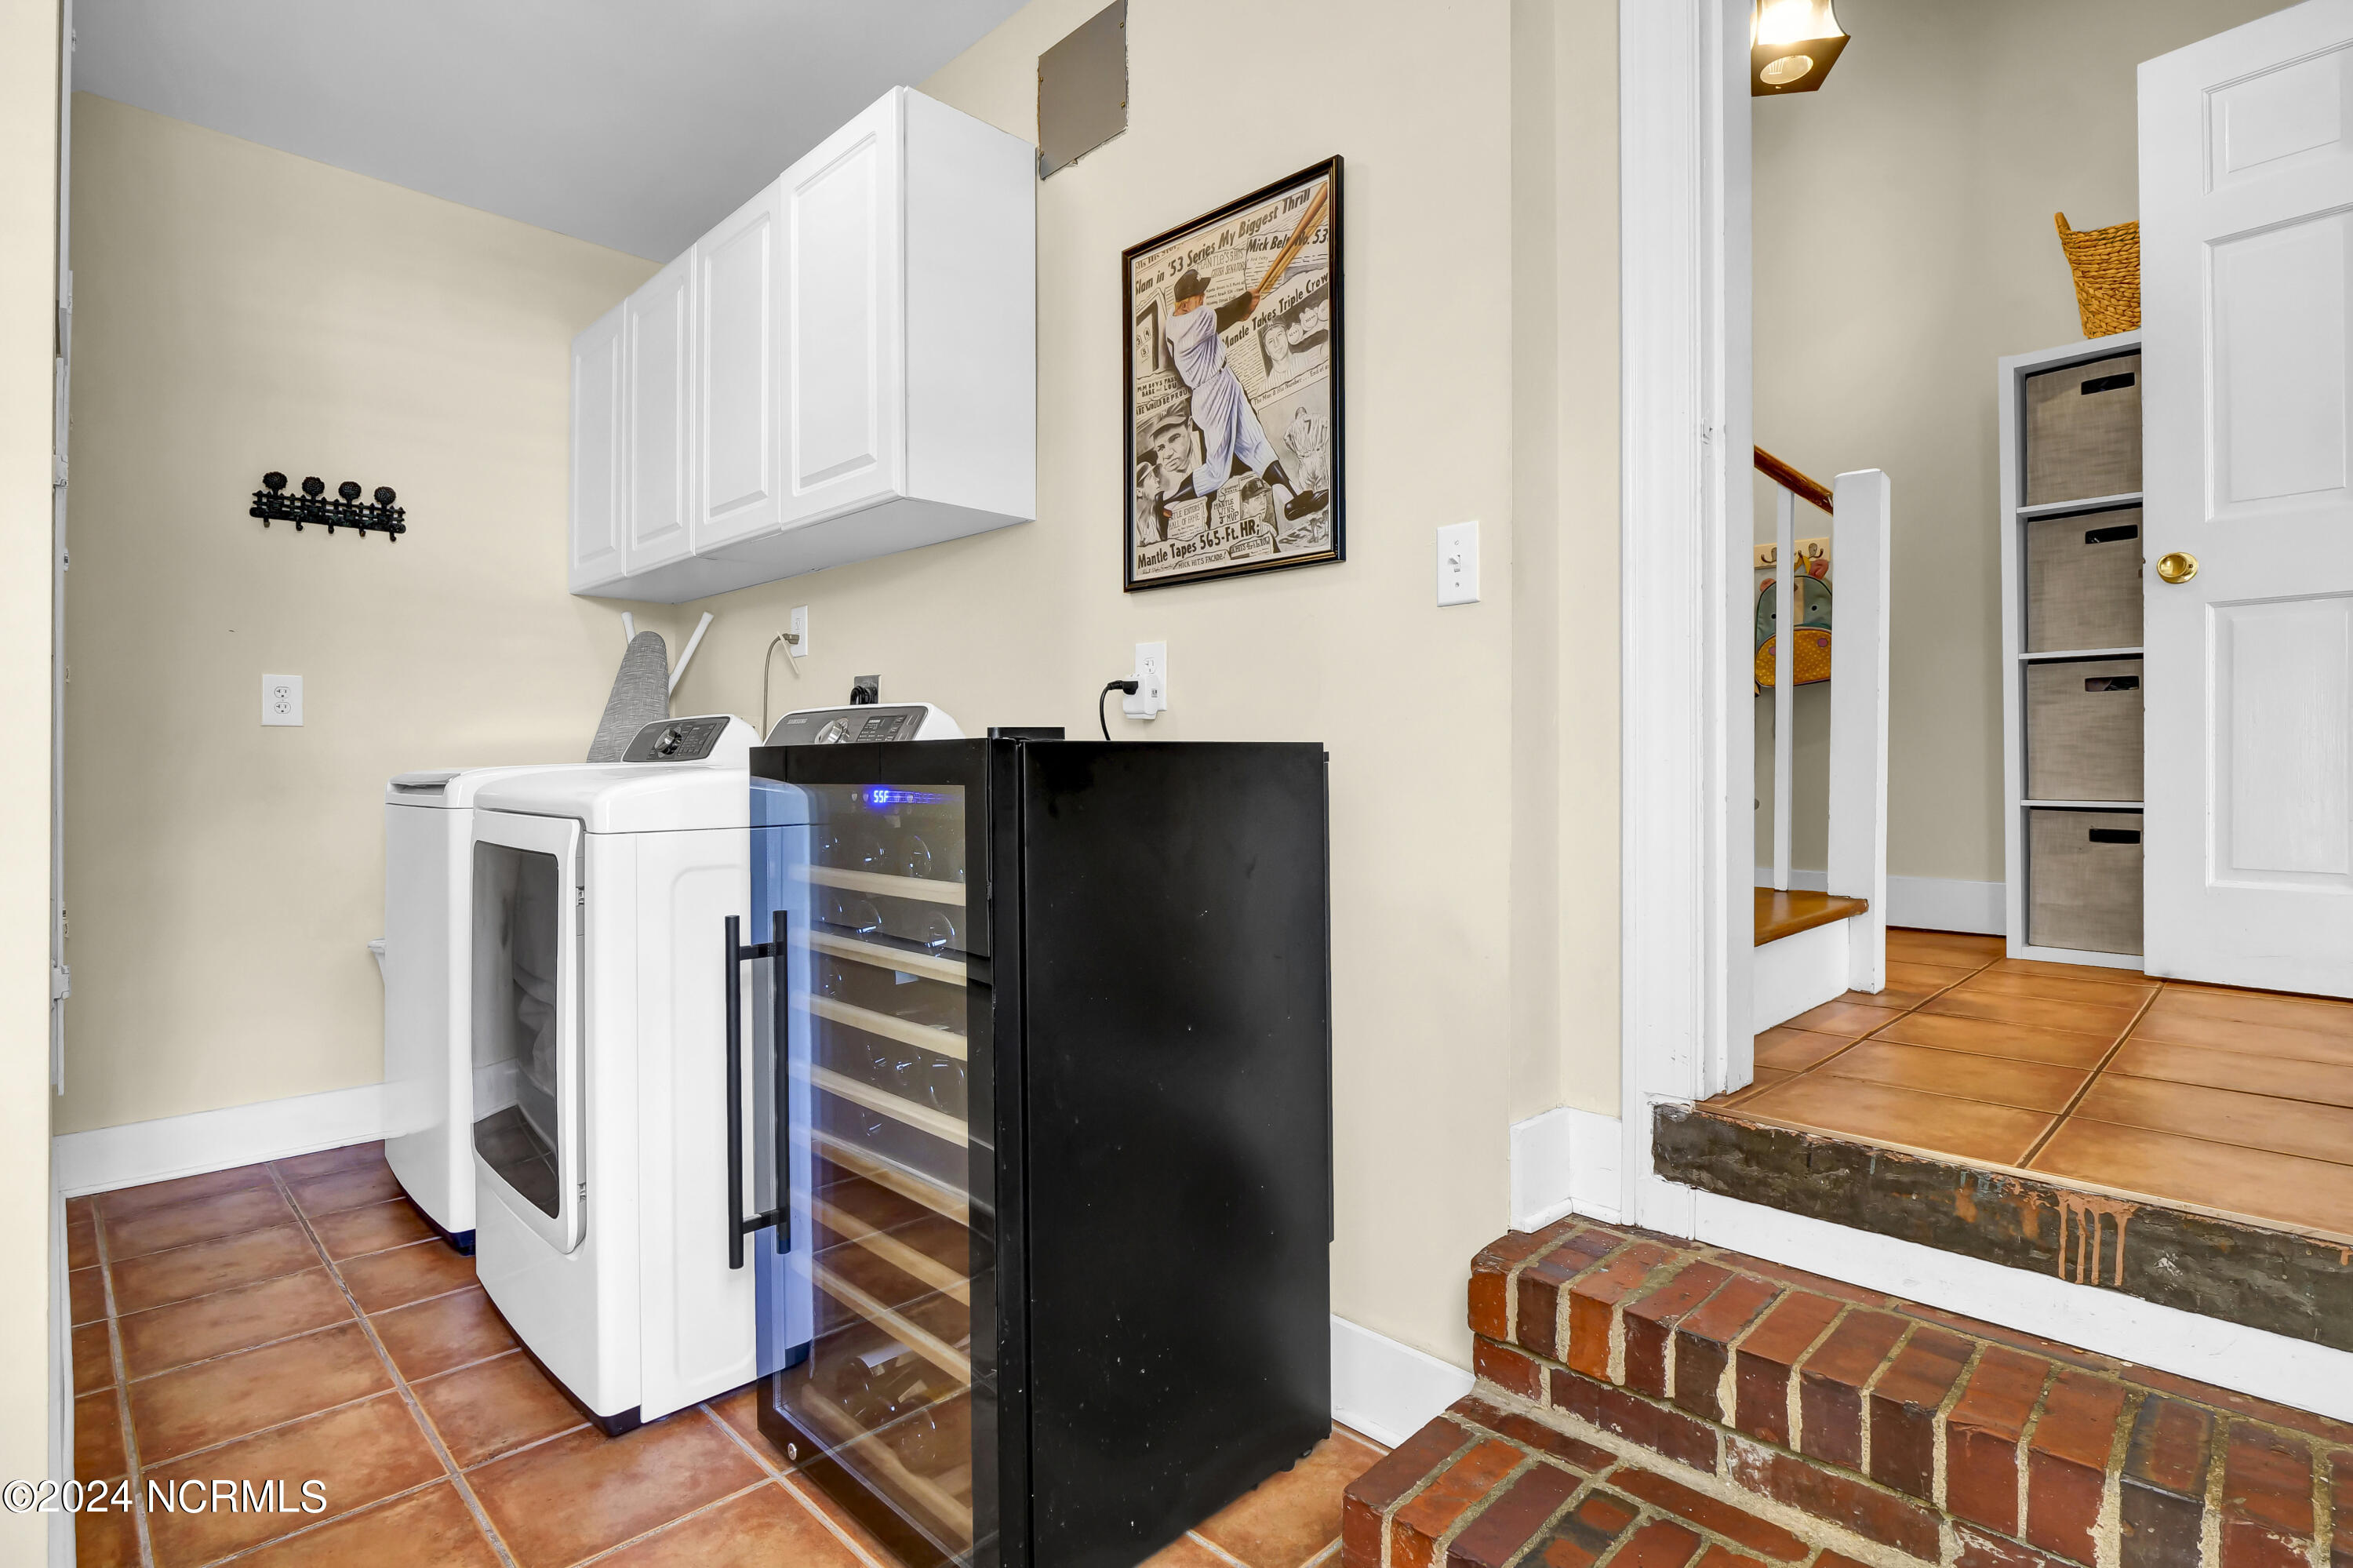
  • Laundry room In Hall, Laundry Room
  • Flooring Parquet, Tile, Wood
  • APPLIANCES Vented Exhaust Fan, Washer, Refrigerator, Range, Humidifier, Dryer, Disposal, Dishwasher, Generator, Sump Pump
  • other interior Features Walk-in Closet(s), High Ceilings, Entrance Foyer, Solid Surface, Whole-Home Generator, Bookcases, Kitchen Island, Ceiling Fan(s), Pantry, Wet Bar, Blinds/Shades, Walk-In Closet(s)

Area & Lot

  • Status Sold
  • Living Area3,805 Sq.Ft.
  • Total Area3,805 Sq.Ft.
  • Lot Area0.33 Acres
  • MLS® ID100457565
  • TypeResidential
  • YEAR BUILT1950
  • Water FrontageNone
  • Elementary SchoolForest Hills
  • Middle SchoolWilliston
  • High SchoolNew Hanover

Exterior

  • STORIES2
  • water SourcePublic
  • utilitiesNatural Gas Connected, Sewer Available, Water Available
  • roofShingle
  • parkingOff Street, On Site
  • HEAT TYPEElectric, Heat Pump, Natural Gas
  • AIR CONDITIONINGCentral Air
  • sewerMunicipal Sewer, Cape Fear Public Utility Authority
  • SubstructureCrawl Space
  • HOA AmenitiesNone
  • security FeaturesSmoke Detector(s)

Financial

  • Sales Price$1,040,000
  • Zoning R-15
View Virtual Tour

Work With Happy

Happy’s cool confidence, negotiating expertise, and ability to problem solve are key reasons clients turn to happy to achieve their real estate goals, and what repeatedly make her a top producer.

Follow Happy on Instagram