8341 Vintage Club Circle
SEE ALL PHOTOS
8341 Vintage Club Circle
Sold

8341 Vintage Club Circle

8341 Vintage Club Circle, Wilmington, NC 28411

$675,000
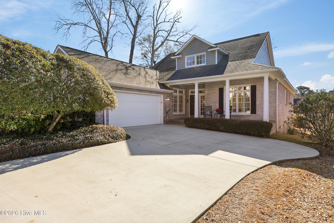
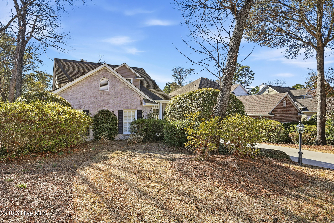
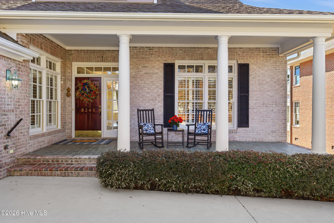
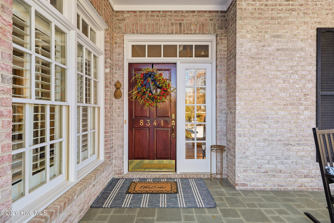
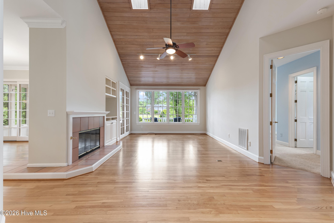
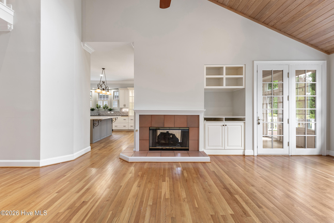
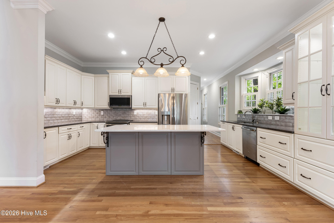
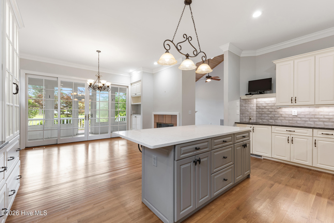
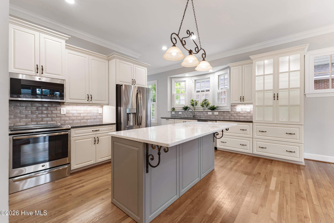
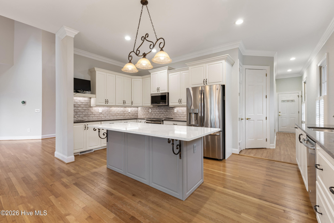
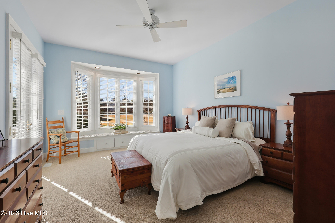
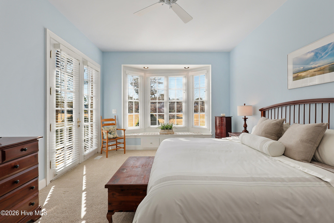
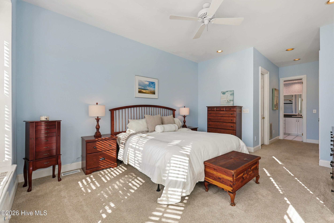
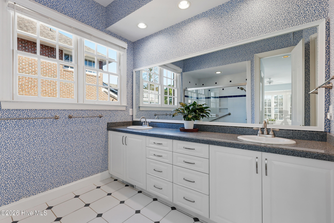
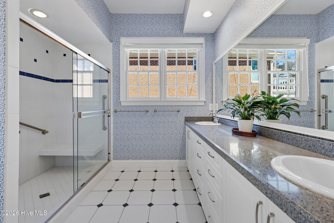
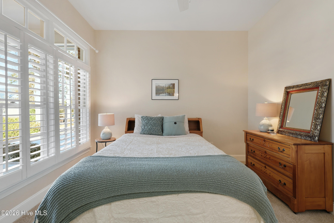
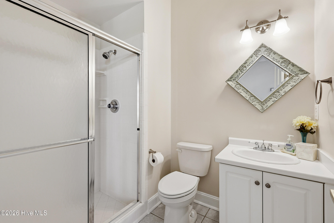
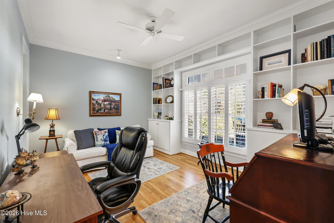
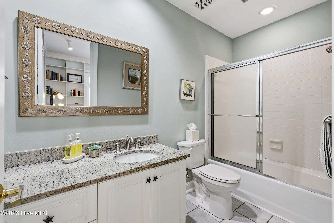
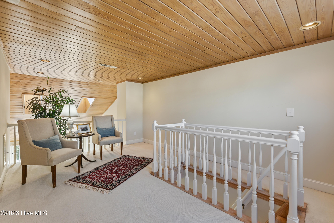
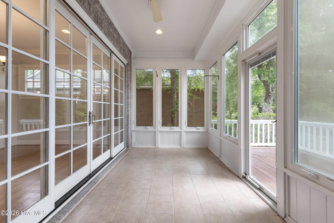
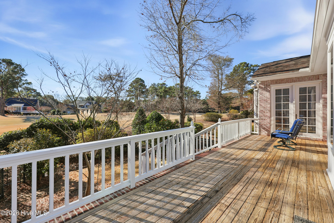
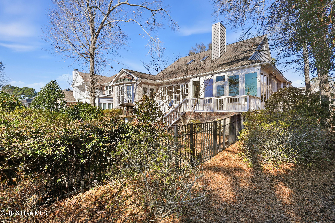
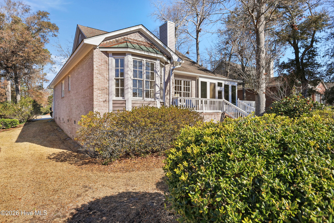
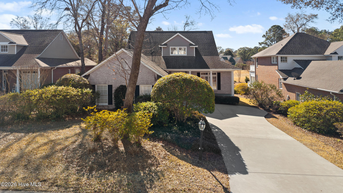
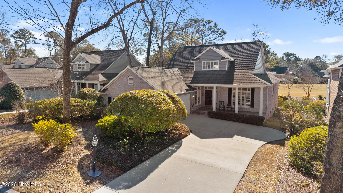
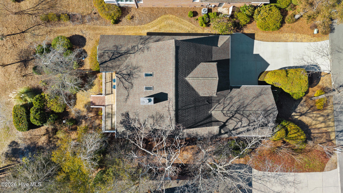
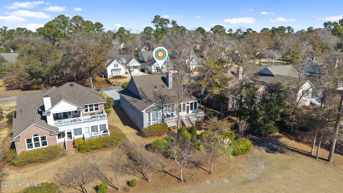
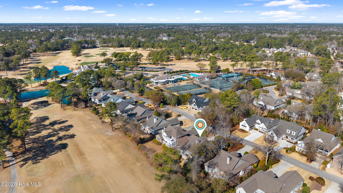
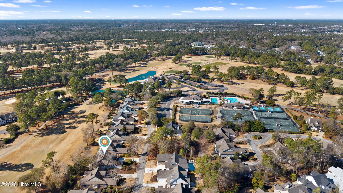
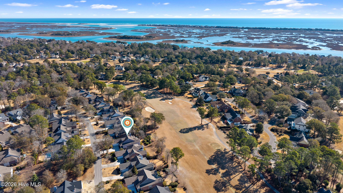
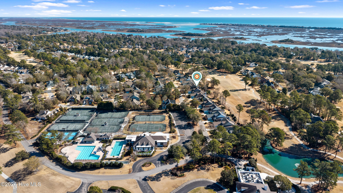
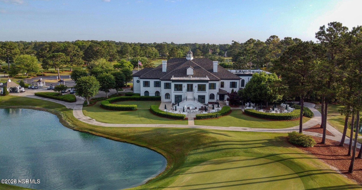
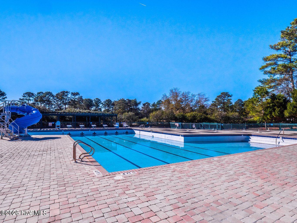
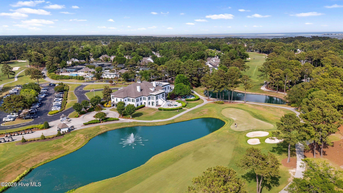
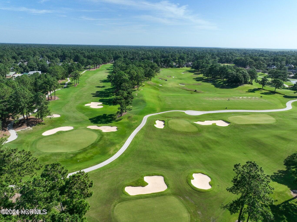
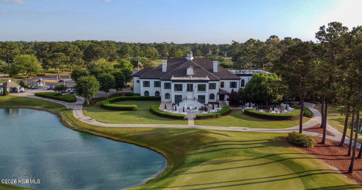
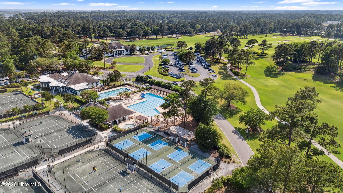
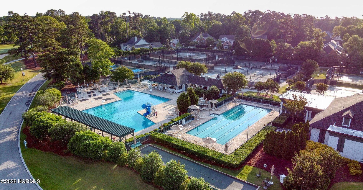
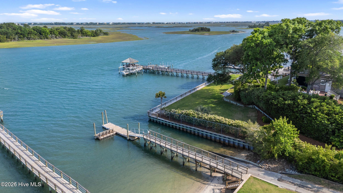
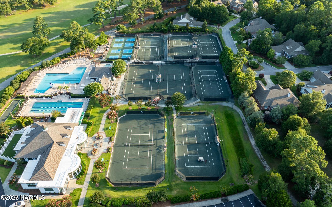
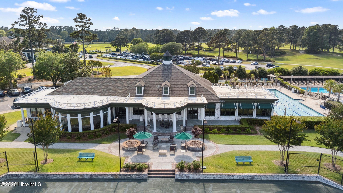
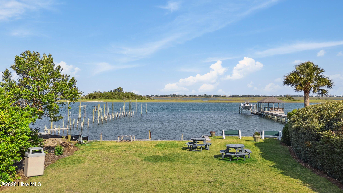
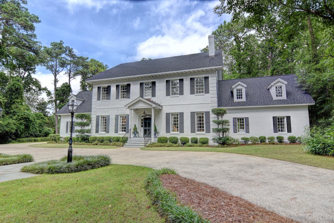
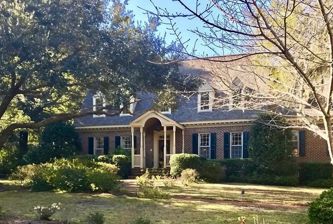
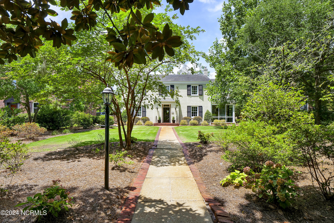
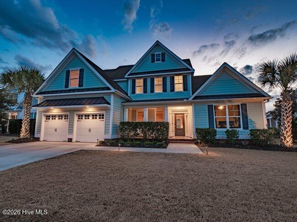
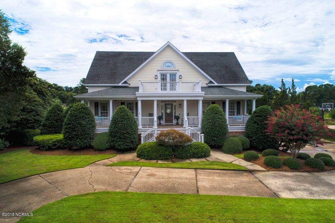
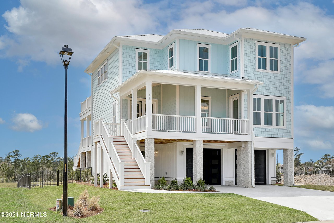
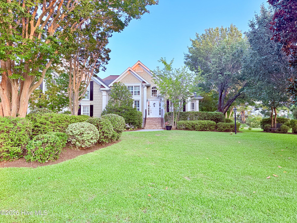
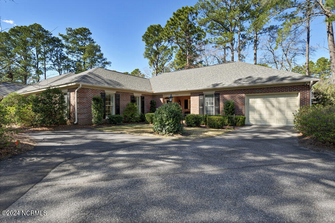
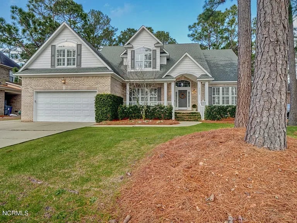
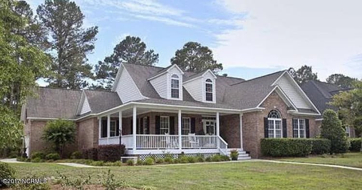
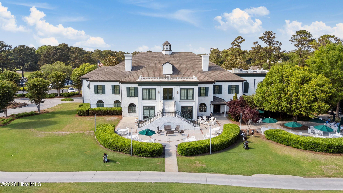
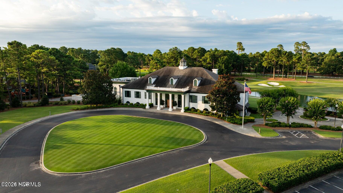
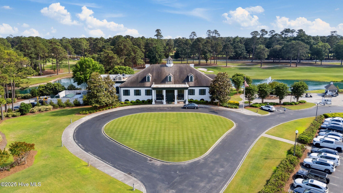
Located within the gated community of Porters Neck Country Club, this all-brick three-bedroom, three-bath residence offers refined main-level living with a primary suite and two additional bedrooms on the first floor, along with a versatile loft and sweeping views of the 10th fairway. Ideally positioned near the clubhouse, recreation center, and pool, the home seamlessly blends elegance, comfort, and golf course living. With a desirable southern exposure, natural light fills the interior, while the rear deck provides a serene setting to take in picturesque fairway views--perfect for morning coffee or evening sunsets. Inside, dramatic two-story tongue-and-groove ceilings and skylights elevate the open-concept living space, creating a bright and inviting atmosphere with architectural distinction. The thoughtfully renovated and expanded kitchen showcases updated cabinetry, quartz countertops, and effortless flow into the dining area and sunroom--ideal for both entertaining and everyday living. A two-sided fireplace anchors the living and dining spaces, adding warmth and timeless character. The main-level layout provides both comfort and functionality, while the upstairs loft offers flexible space for a private retreat or creative studio. Recent upgrades, including a new HVAC system and dehumidifier, enhance comfort and efficiency year-round. Optional membership at Porters Neck Country Club, offering award-winning golf, tennis, pickleball, bocce, fitness facilities, and resort-style swimming. Located less than one mile from the Intracoastal Waterway, this home also provides convenient access to boating and coastal recreation. An exceptional opportunity to experience luxury, low-maintenance living with golf course views in one of Wilmington's premier gated communities.

3
beds

3
baths

2,513 Sq.Ft. LIVING AREA
9,757 Sq.Ft. lot

Happy Clark

Happy Clark

Features & Amenities

Interior

  • total bedrooms3
  • Total bathrooms3
  • full bathrooms3
  • Laundry room Laundry Room
  • Flooring Carpet, Laminate, Tile, Wood
  • Fireplace Gas Log
  • other interior Features High Ceilings, Kitchen Island, Ceiling Fan(s), Blinds/Shades, Gas Log

Area & Lot

  • Status Sold
  • Living Area2,513 Sq.Ft.
  • Total Area2,513 Sq.Ft.
  • Lot Area9,757 Sq.Ft.
  • MLS® ID100554606
  • TypeResidential
  • YEAR BUILT1992
  • Water FrontageNone
  • View DescriptionGolf Fairway
  • Elementary SchoolPorters Neck
  • Middle SchoolHolly Shelter
  • High SchoolLaney
  • School DistrictNew Hanover

Exterior

  • STORIES2
  • Garage Space2.0
  • utilitiesSewer Connected, Water Connected
  • roofShingle
  • lot featuresOn Golf Course
  • parkingOff Street, Paved
  • HEAT TYPEElectric, Heat Pump
  • AIR CONDITIONINGCentral Air
  • SubstructureCrawl Space
  • Disability FeaturesNone
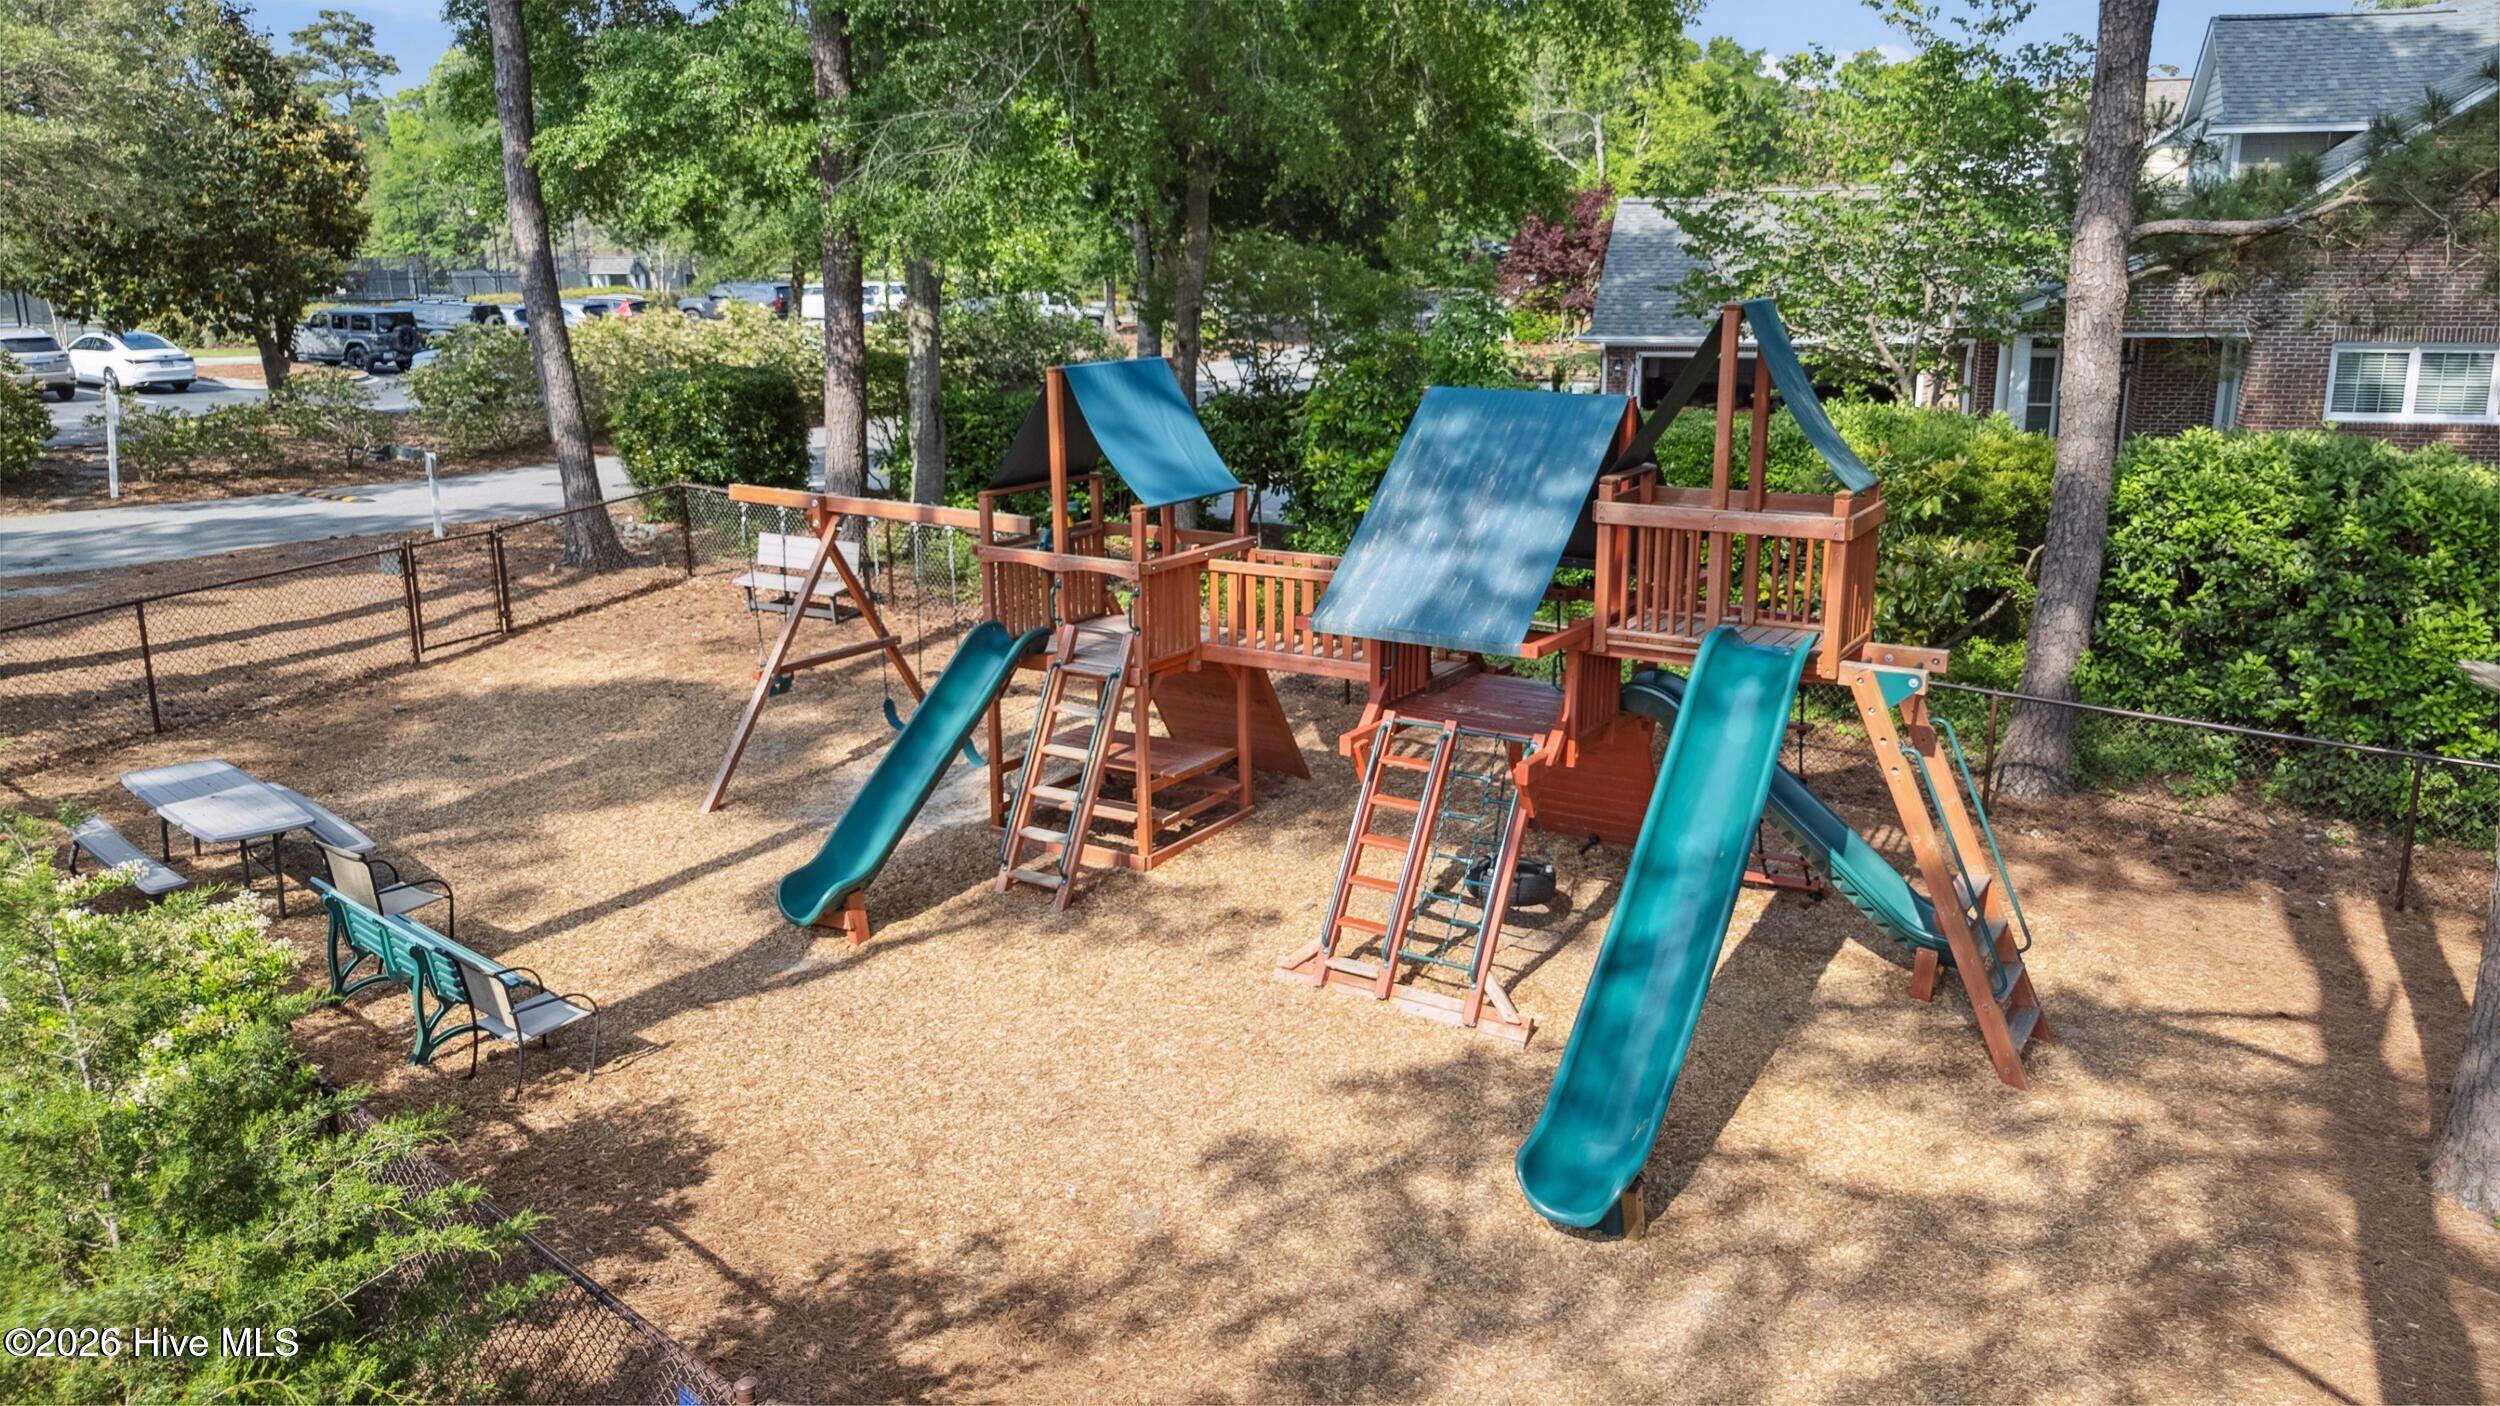
  • HOA AmenitiesBoat Dock, Gated, Maintenance Common Areas, Maintenance Grounds, Maintenance Roads, Management, Picnic Area, Security, Street Lights

Financial

  • Sales Price$675,000
  • HOA $1,200/yr
  • Zoning R-20

Work With Happy

Happy’s cool confidence, negotiating expertise, and ability to problem solve are key reasons clients turn to happy to achieve their real estate goals, and what repeatedly make her a top producer.

Follow Happy on Instagram